Oxford County's Sales Representative
603 Fox Hollow Court Woodstock (Woodstock - North), Ontario N4T 1W3
$729,900Maintenance, Parcel of Tied Land
$85 Monthly
Maintenance, Parcel of Tied Land
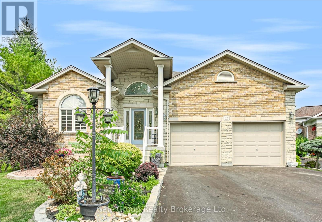
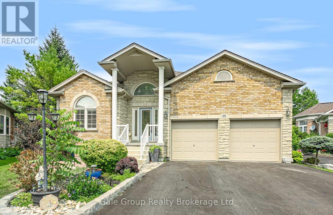
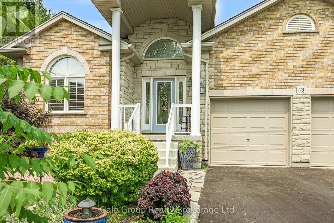
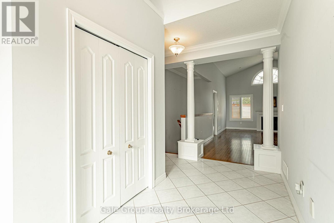
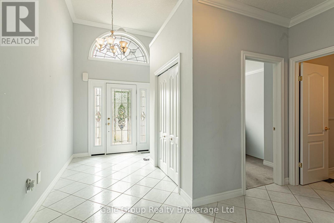
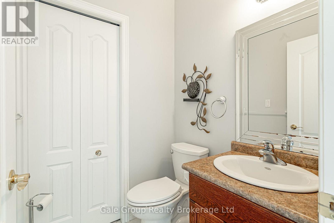
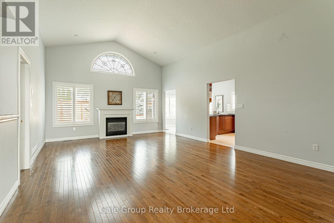
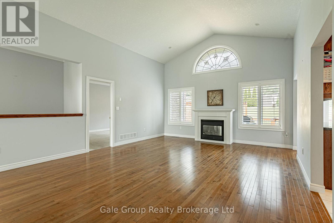
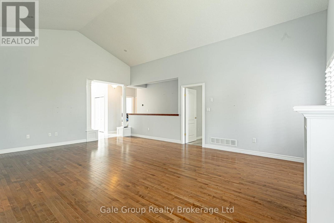
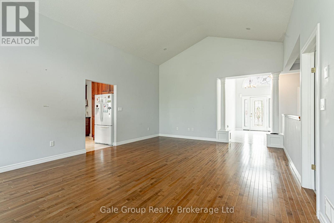
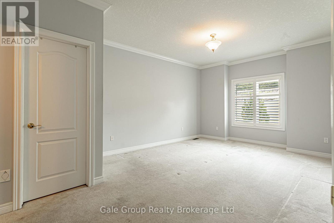
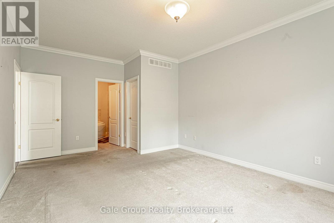
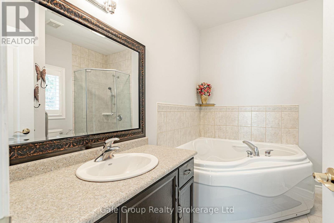
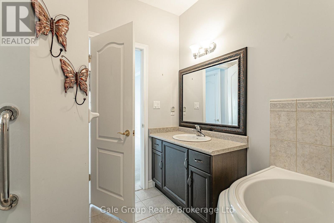
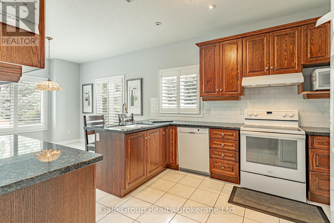
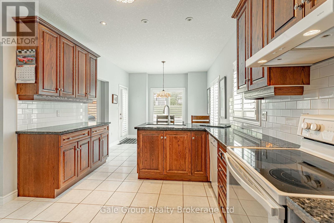
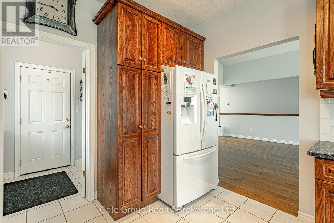
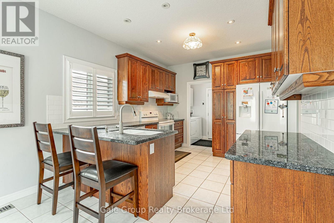
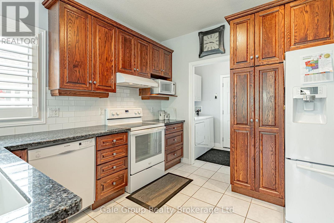
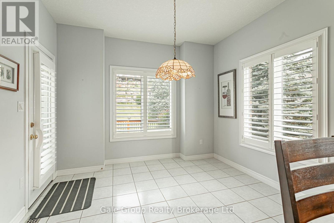
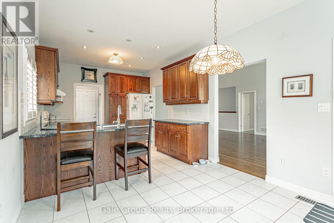
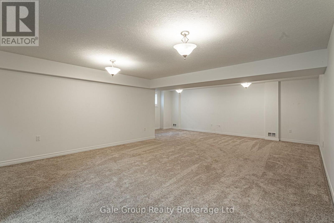
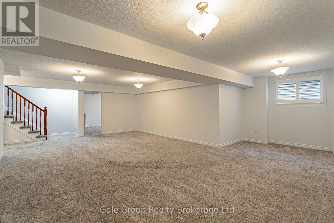
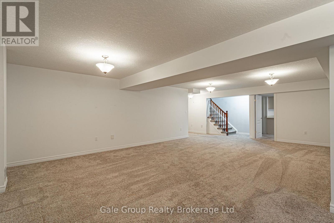
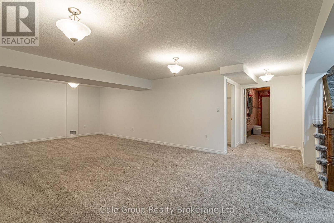
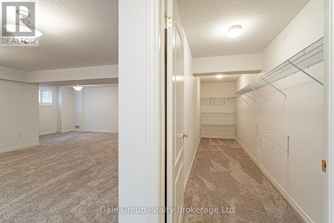
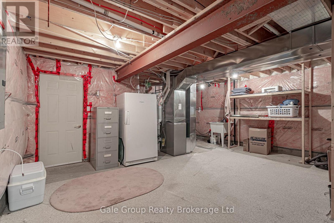
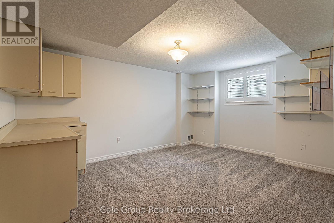
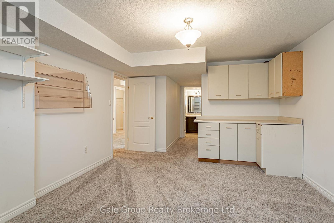
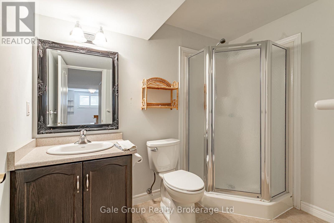
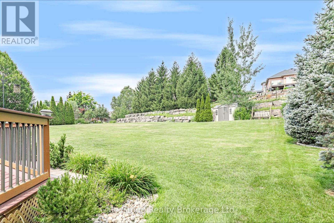
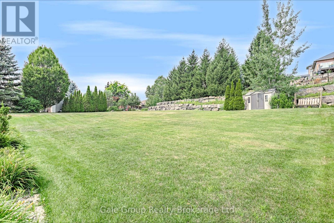
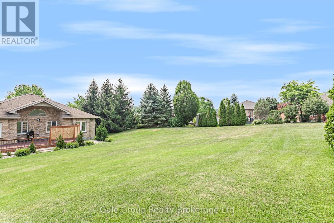
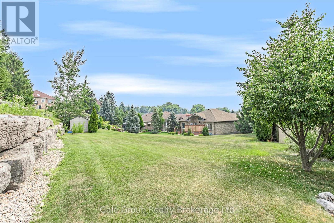
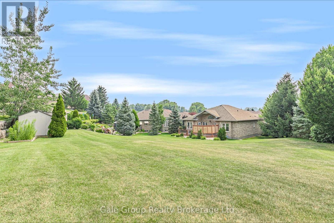
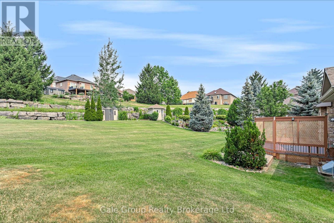
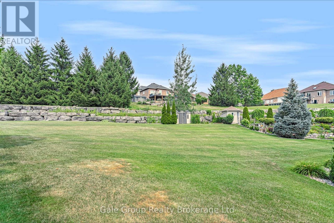
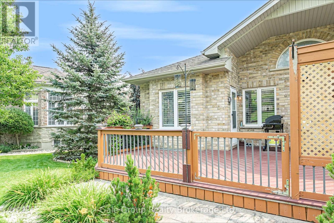
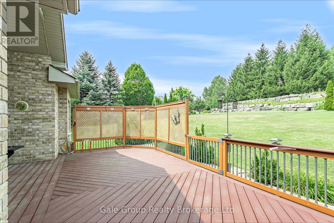
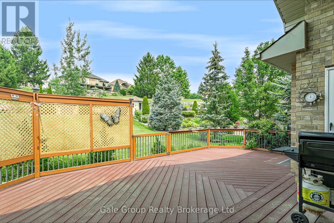
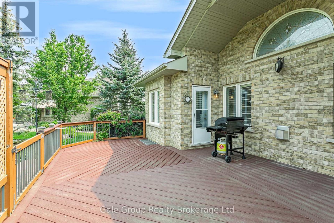
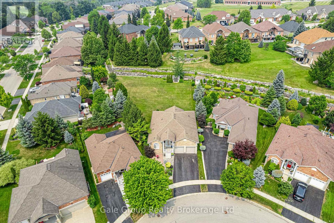
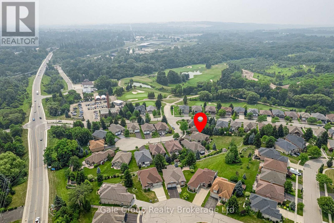
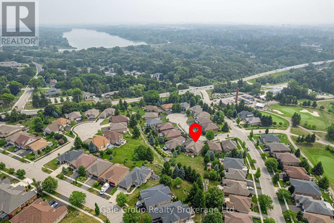
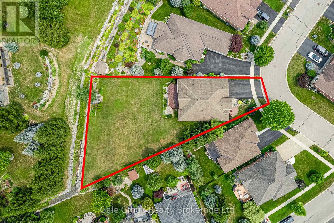
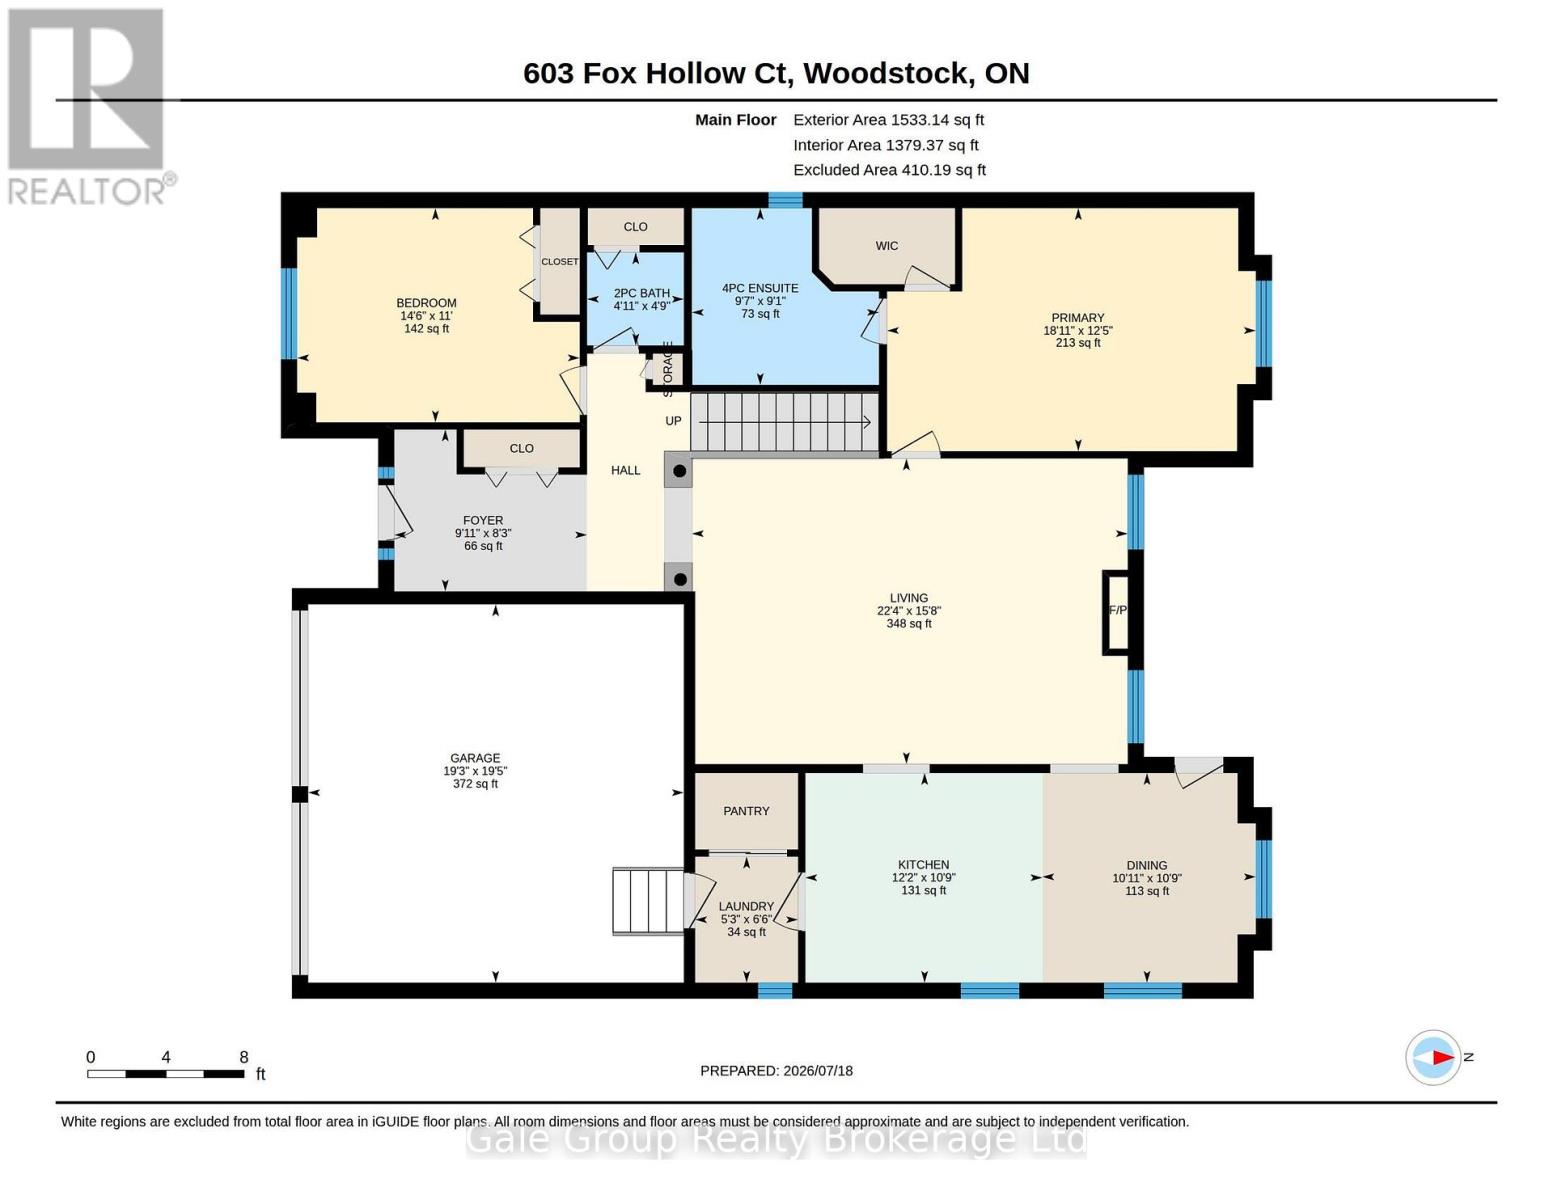
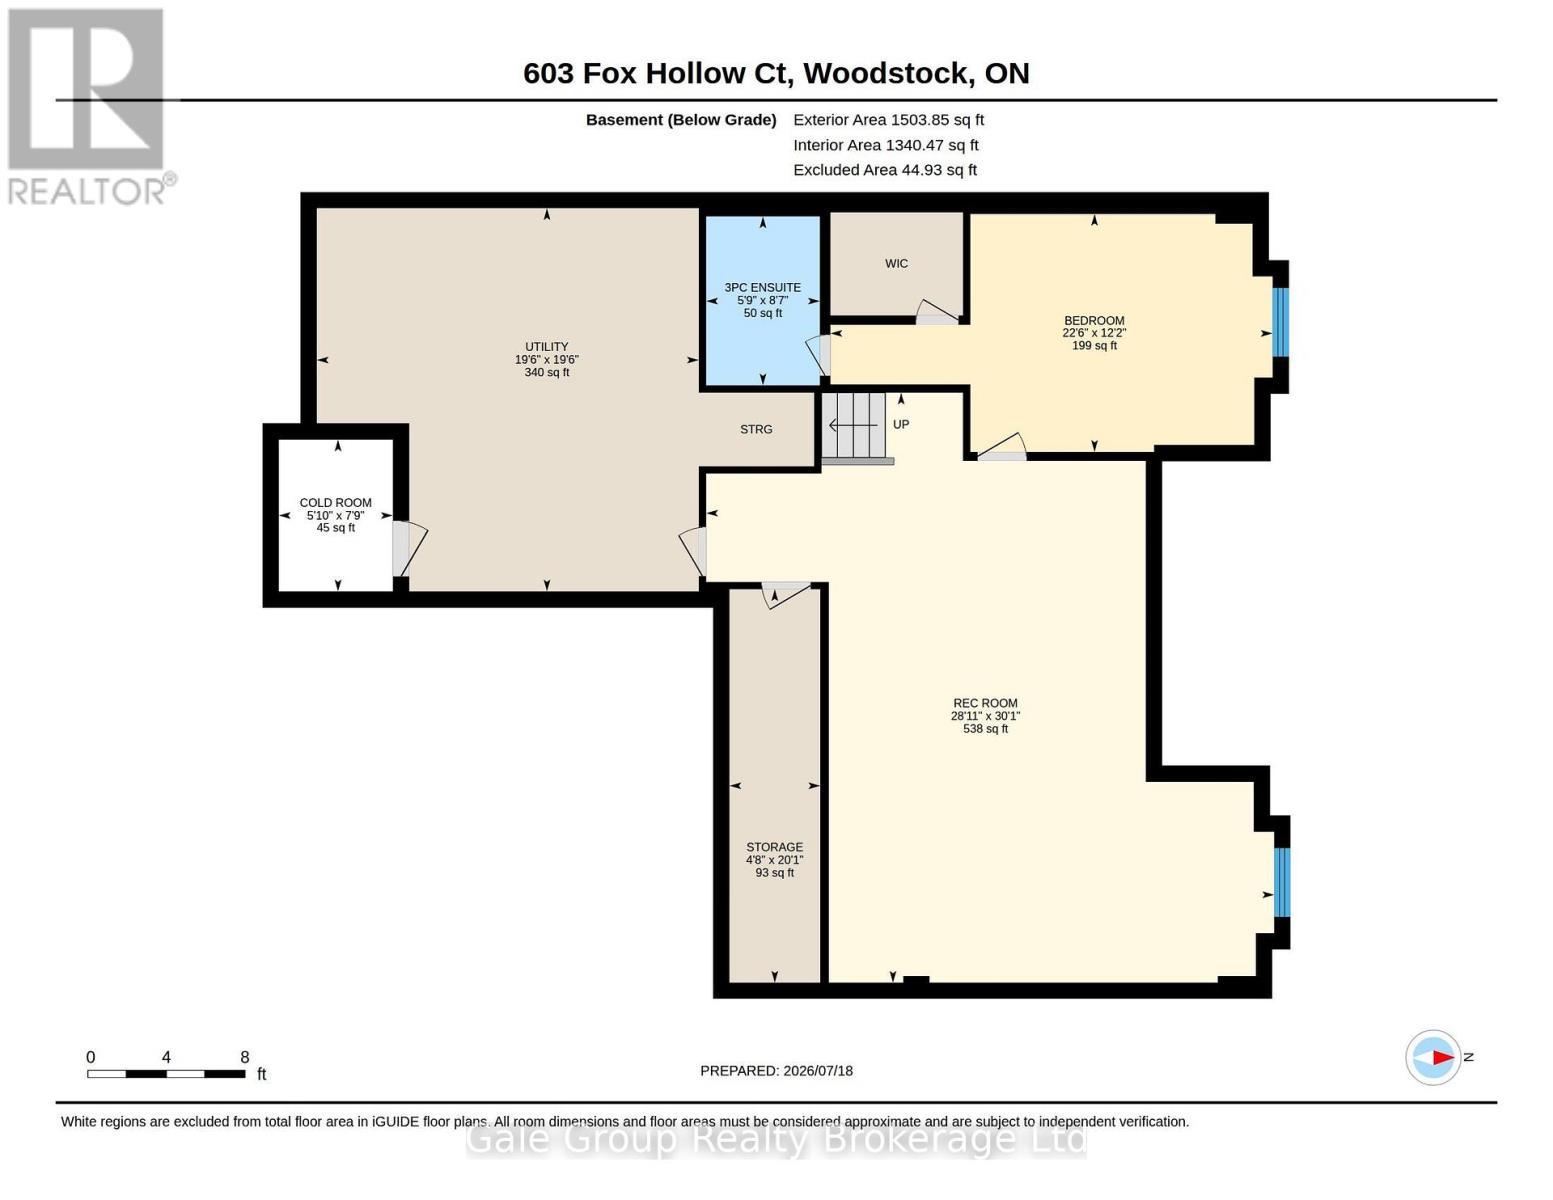
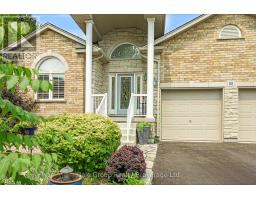
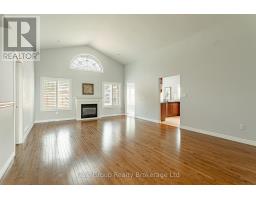
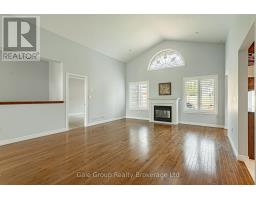
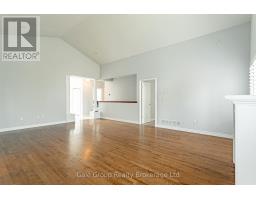
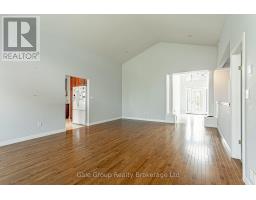
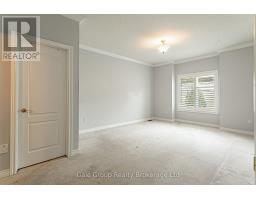
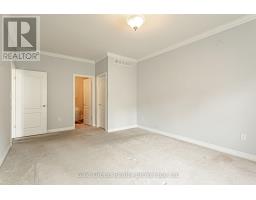
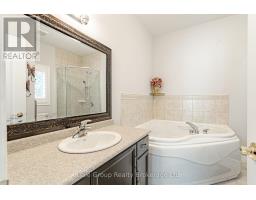
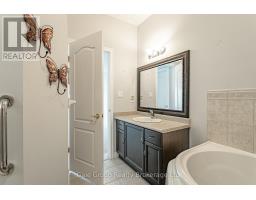
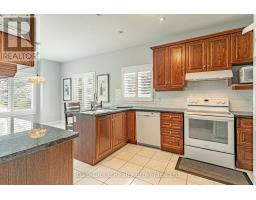
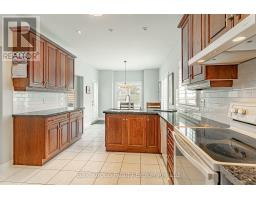
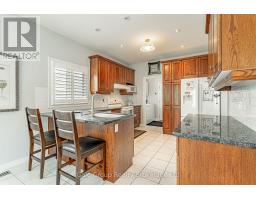
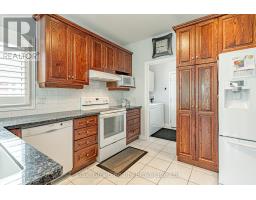
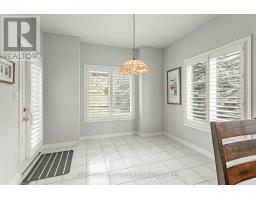
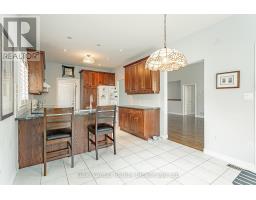
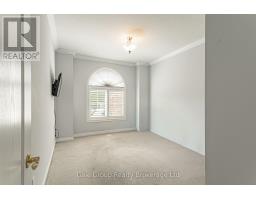
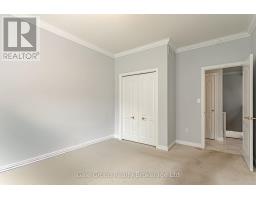
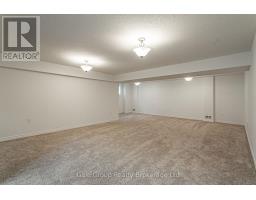
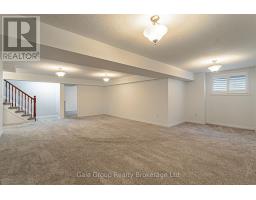
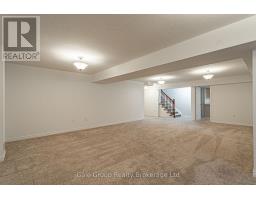
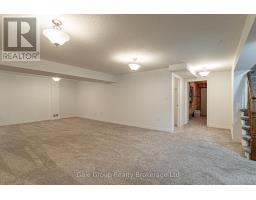
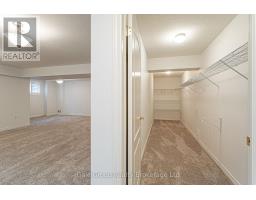
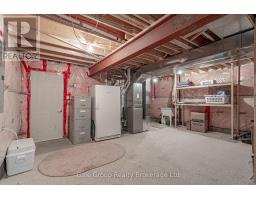
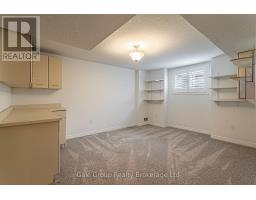
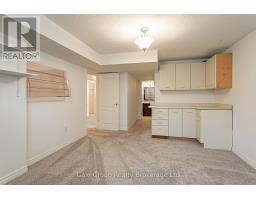
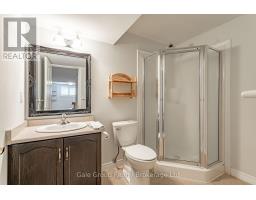
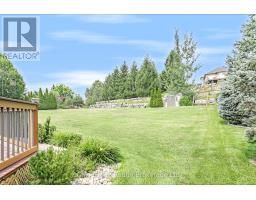
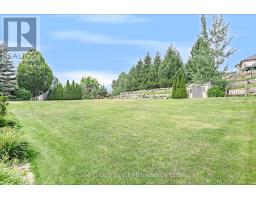
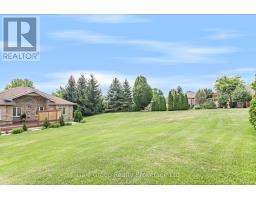
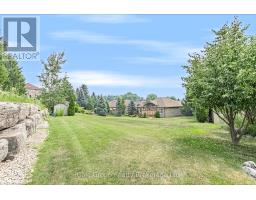
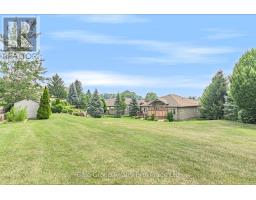
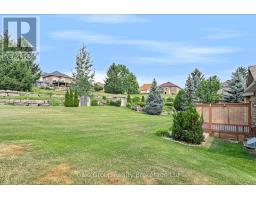
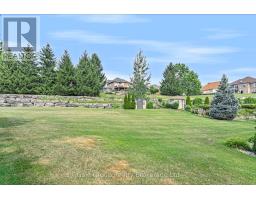
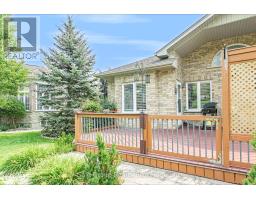
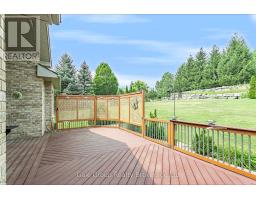
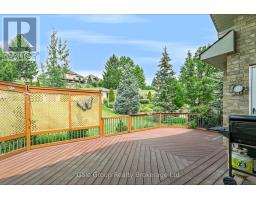
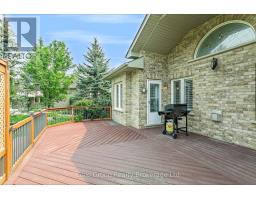
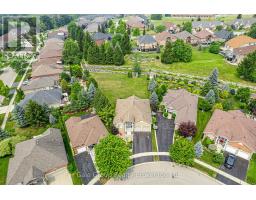
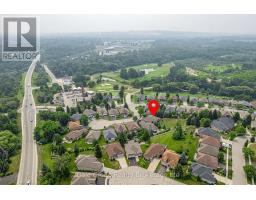
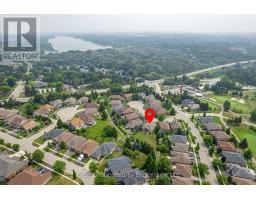
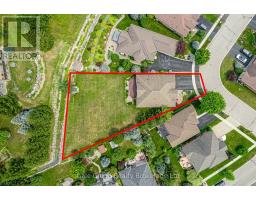
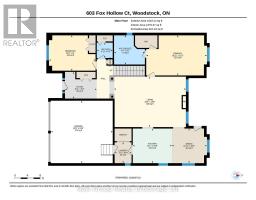
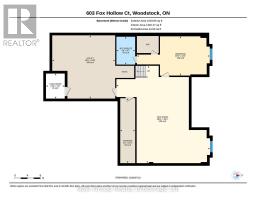
$85 MonthlyWelcome to the highly sought after Sally Creek 55+ Adult Lifestyle community. This immaculate 3 bedroom, 3 bathroom bungalow is tucked away on a quiet cul-de-sac and sits on a premium pie shaped lot. You can move in with absolute peace of mind knowing the major mechanicals have been completely updated, including a new furnace in 2024, new A/C in 2024, new air exchanger in 2024, and a water heater in 2023. The bright, open concept main floor is designed for effortless living and entertaining. It features gleaming hardwood floors, airy vaulted ceilings in the living room, and a spacious kitchen and dining area. The main floor primary retreat offers a walk-in closet and a spa-like 4 piece ensuite. Downstairs, the fully finished lower level provides incredible bonus space with a massive rec room, plenty of storage, and a third bedroom with its own 3 piece ensuite that is perfect for overnight guests. Outside, the oversized yard is an absolute standout with a lawn irrigation system, boasting a large private deck that overlooks beautifully landscaped gardens. The location is truly unbeatable. You are just steps away from the pristine Sally Creek Golf Course, peaceful walking trails, and the popular Brickhouse Brewpub for great local food and drinks. With easy access to shopping and major highways, this is the perfect opportunity to downsize without compromising on space or style. A beautifully maintained home on a premium lot like this is a rare find in Sally Creek. Don't let this opportunity slip away. (id:16244)
Property Details
| MLS® Number | X13588348 |
| Property Type | Single Family |
| Community Name | Woodstock - North |
| Amenities Near By | Golf Nearby |
| Community Features | Community Centre |
| Equipment Type | Water Heater |
| Features | Guest Suite |
| Parking Space Total | 6 |
| Rental Equipment Type | Water Heater |
Building
| Bathroom Total | 3 |
| Bedrooms Above Ground | 2 |
| Bedrooms Below Ground | 1 |
| Bedrooms Total | 3 |
| Age | 16 To 30 Years |
| Amenities | Fireplace(s) |
| Appliances | Central Vacuum, Water Heater, Water Softener, Dishwasher, Dryer, Stove, Washer, Refrigerator |
| Architectural Style | Raised Bungalow |
| Basement Development | Finished |
| Basement Type | N/a (finished) |
| Construction Style Attachment | Detached |
| Cooling Type | Central Air Conditioning |
| Exterior Finish | Brick |
| Fireplace Present | Yes |
| Fireplace Total | 1 |
| Foundation Type | Poured Concrete |
| Half Bath Total | 1 |
| Heating Fuel | Natural Gas |
| Heating Type | Forced Air |
| Stories Total | 1 |
| Size Interior | 1500 - 2000 Sqft |
| Type | House |
| Utility Water | Municipal Water |
Parking
| Attached Garage | |
| Garage |
Land
| Acreage | No |
| Land Amenities | Golf Nearby |
| Sewer | Sanitary Sewer |
| Size Depth | 172 Ft ,10 In |
| Size Frontage | 36 Ft ,3 In |
| Size Irregular | 36.3 X 172.9 Ft |
| Size Total Text | 36.3 X 172.9 Ft |
Rooms
| Level | Type | Length | Width | Dimensions |
|---|---|---|---|---|
| Basement | Bedroom | 3.71 m | 6.86 m | 3.71 m x 6.86 m |
| Basement | Cold Room | 2.36 m | 1.78 m | 2.36 m x 1.78 m |
| Basement | Family Room | 9.17 m | 8.81 m | 9.17 m x 8.81 m |
| Basement | Utility Room | 5.94 m | 5.94 m | 5.94 m x 5.94 m |
| Basement | Bathroom | 2.62 m | 1.75 m | 2.62 m x 1.75 m |
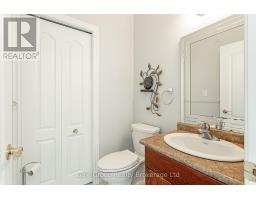
| Main Level | Bathroom | 1.45 m | 1.5 m | 1.45 m x 1.5 m |
| Main Level | Bathroom | 2.77 m | 2.92 m | 2.77 m x 2.92 m |
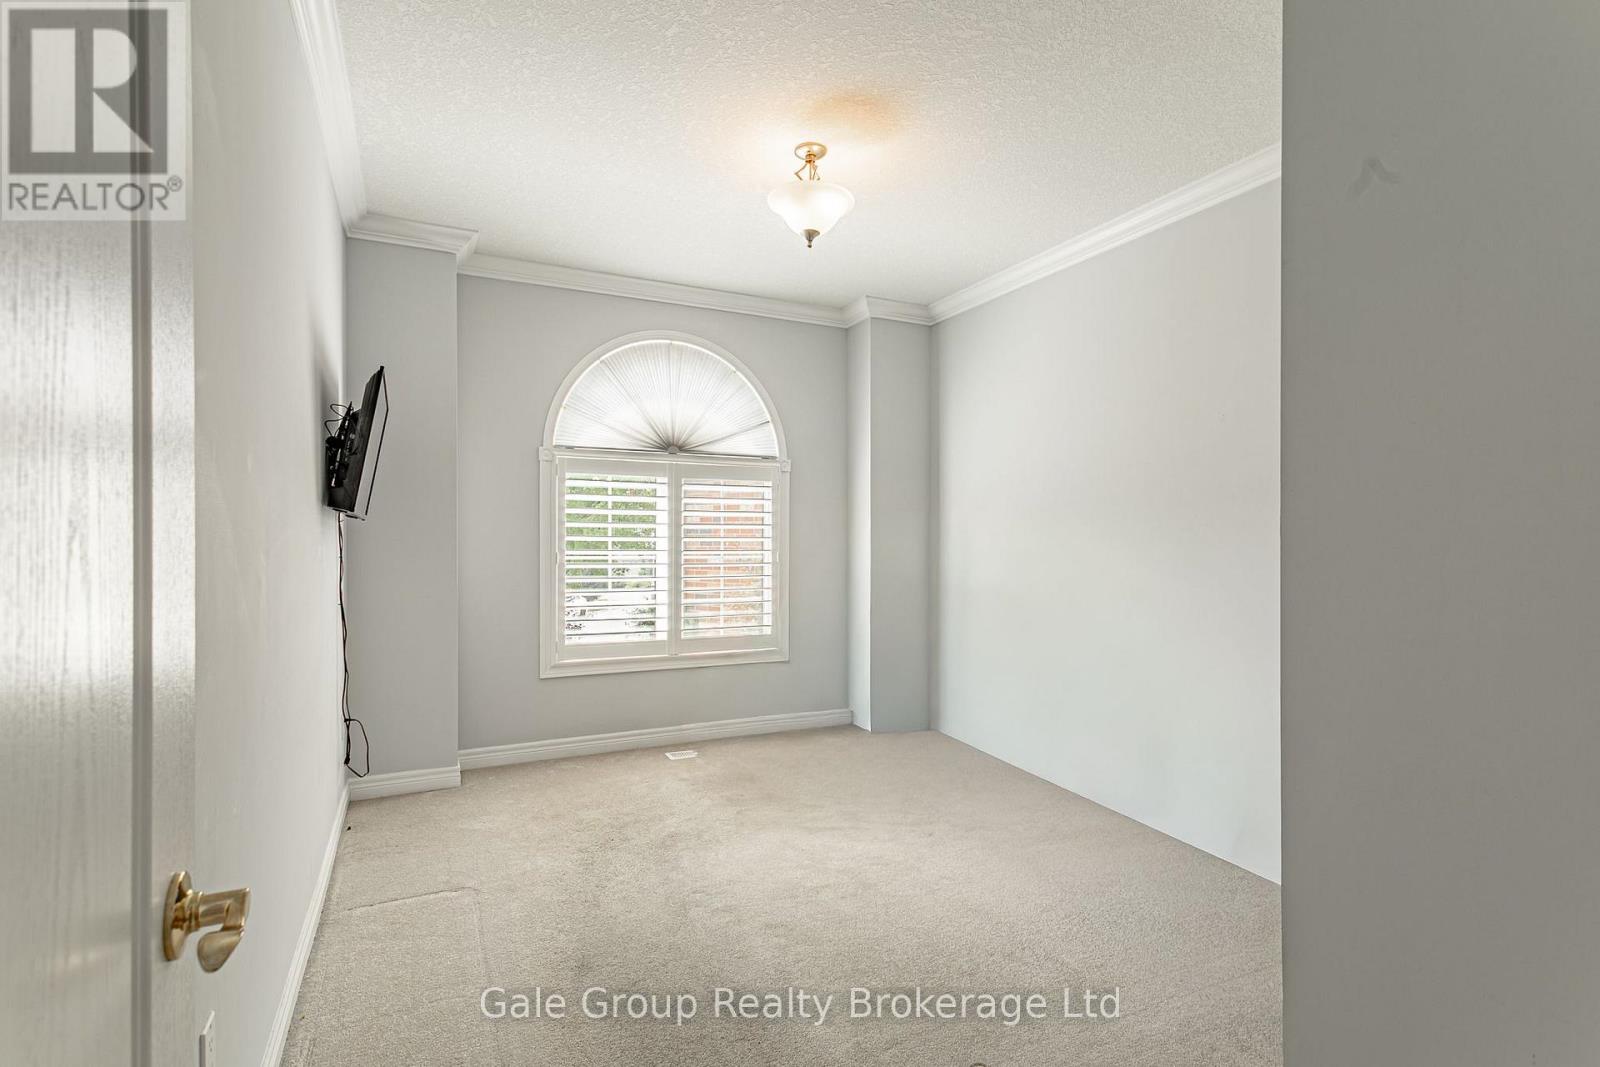
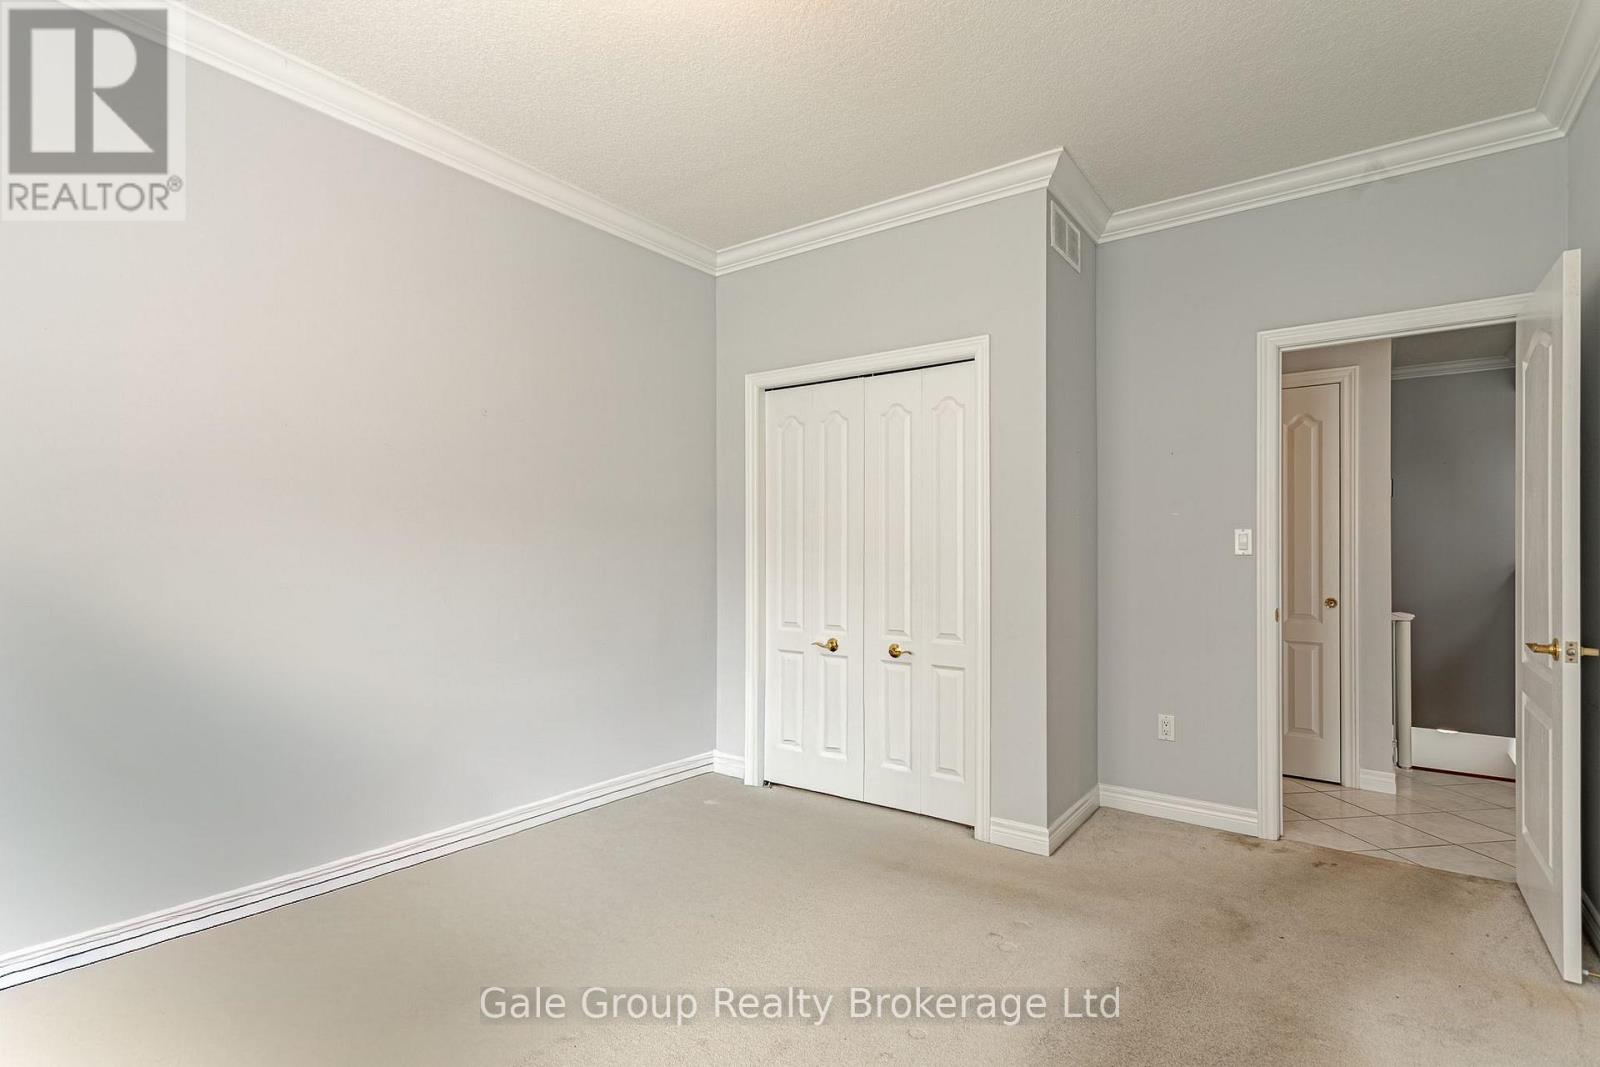
| Main Level | Bedroom | 3.35 m | 4.42 m | 3.35 m x 4.42 m |
| Main Level | Dining Room | 3.28 m | 3.33 m | 3.28 m x 3.33 m |
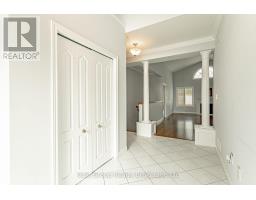
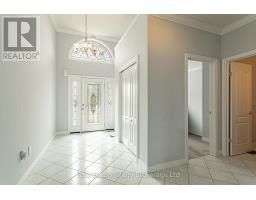
| Main Level | Foyer | 2.51 m | 3.02 m | 2.51 m x 3.02 m |
| Main Level | Kitchen | 3.28 m | 3.71 m | 3.28 m x 3.71 m |
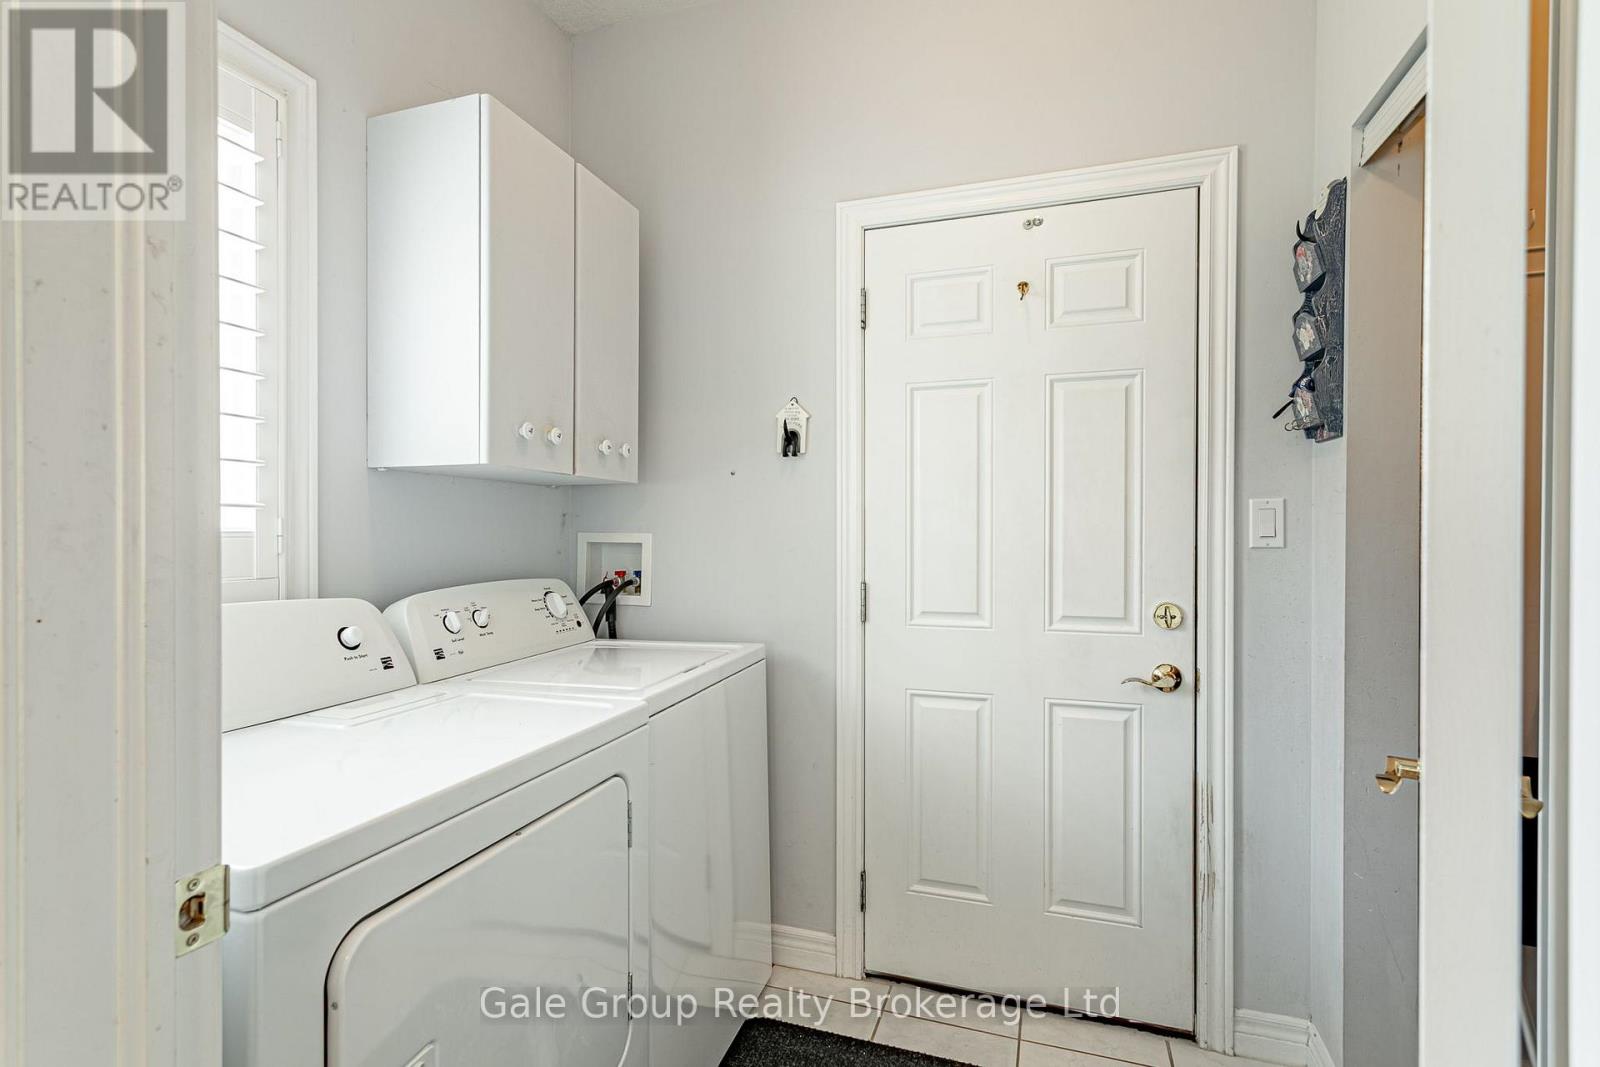
| Main Level | Laundry Room | 1.98 m | 1.6 m | 1.98 m x 1.6 m |
| Main Level | Living Room | 4.78 m | 6.81 m | 4.78 m x 6.81 m |
| Main Level | Primary Bedroom | 3.78 m | 5.77 m | 3.78 m x 5.77 m |
Interested?
Contact us for more information

The trademarks REALTOR®, REALTORS®, and the REALTOR® logo are controlled by The Canadian Real Estate Association (CREA) and identify real estate professionals who are members of CREA. The trademarks MLS®, Multiple Listing Service® and the associated logos are owned by The Canadian Real Estate Association (CREA) and identify the quality of services provided by real estate professionals who are members of CREA. The trademark DDF® is owned by The Canadian Real Estate Association (CREA) and identifies CREA's Data Distribution Facility (DDF®)
Woodstock-Ingersoll Real Estate Board
Gale Group Realty Brokerage Ltd
August 30 2026 04:24:55