Oxford County's Sales Representative
166 Dundas Street W Zorra (Thamesford), Ontario N0M 2M0
$498,900
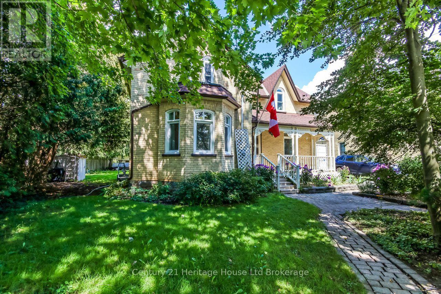
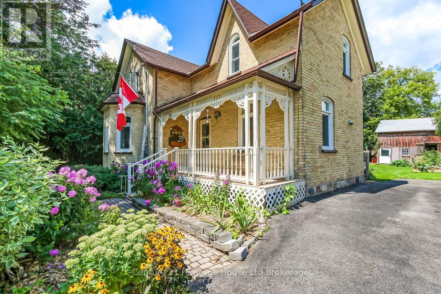
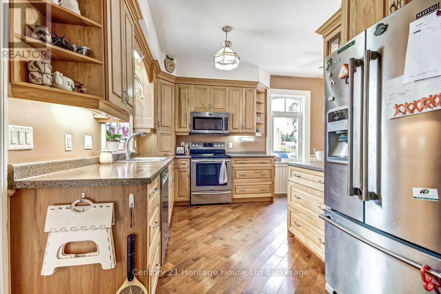
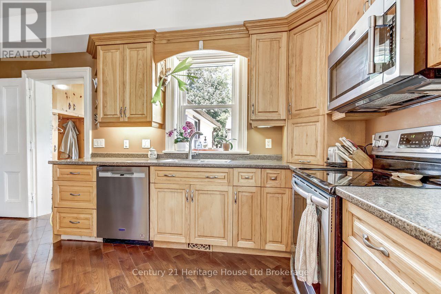
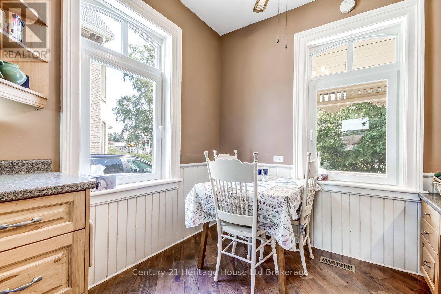
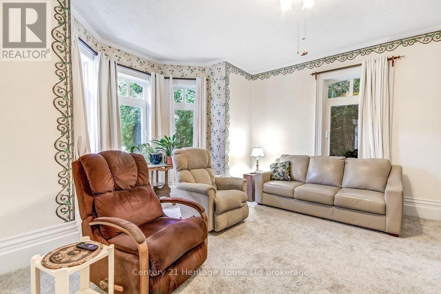
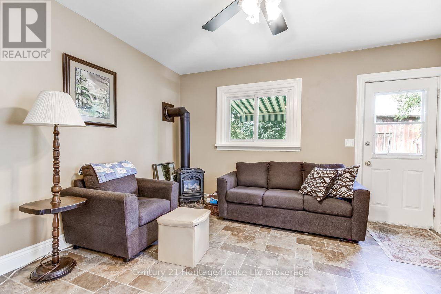
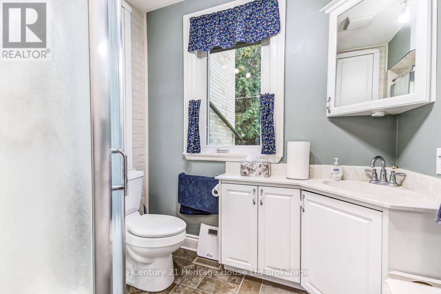
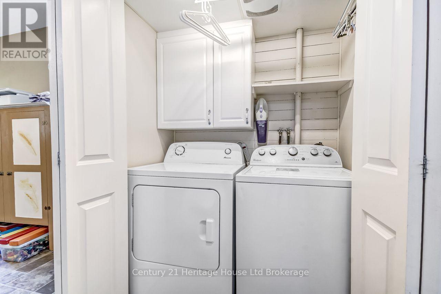
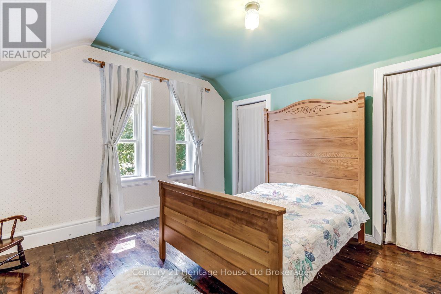
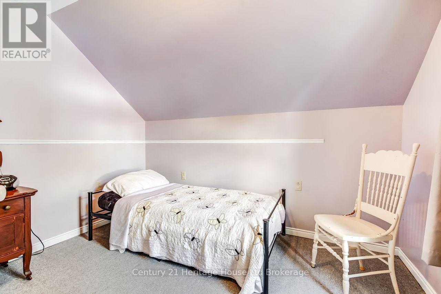
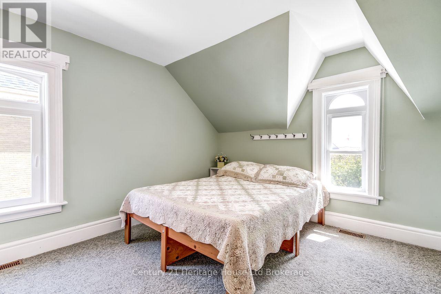
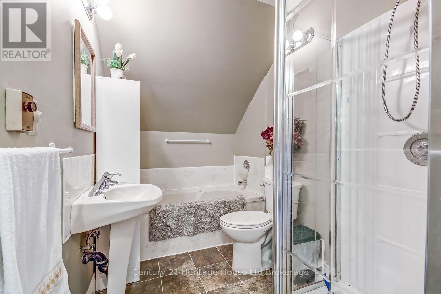
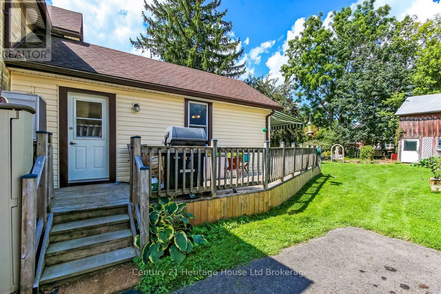
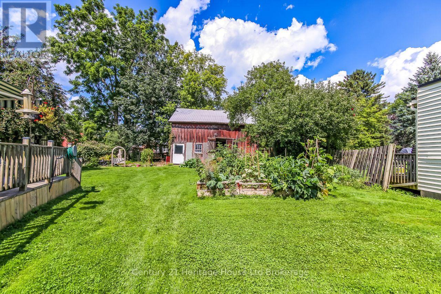
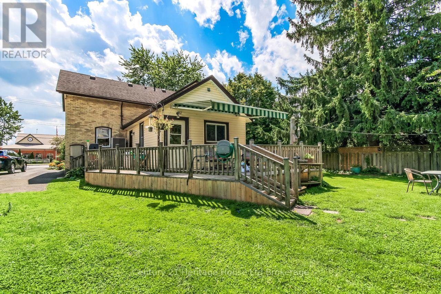
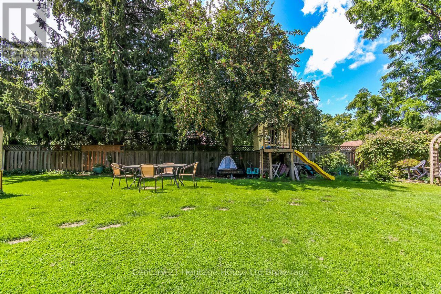
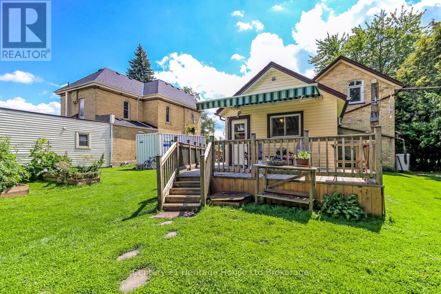
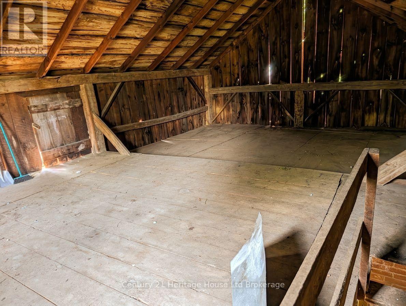
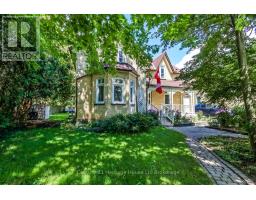
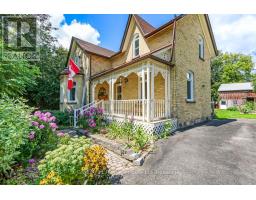
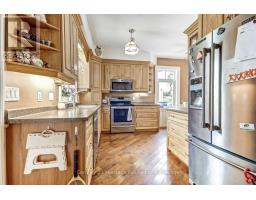
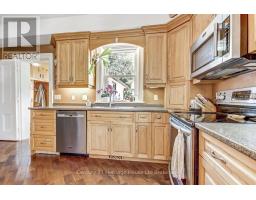
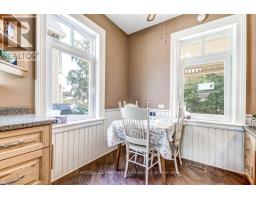
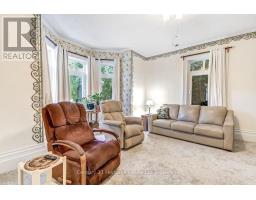
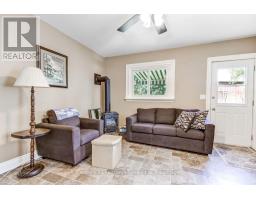
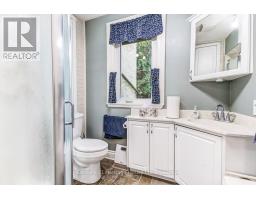
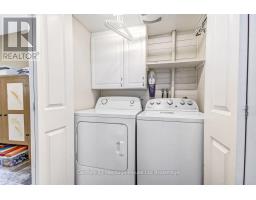
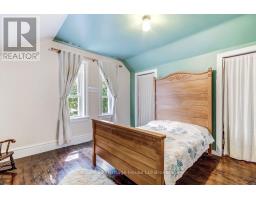
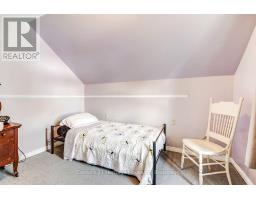
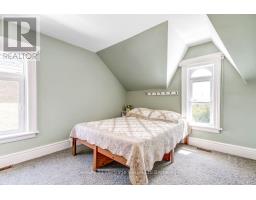
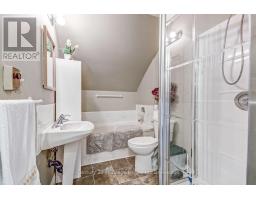
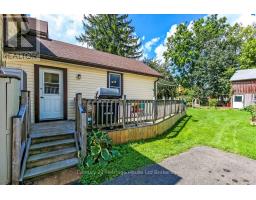
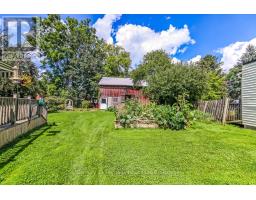
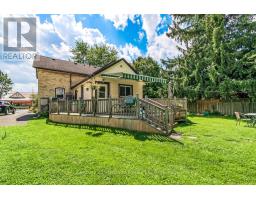
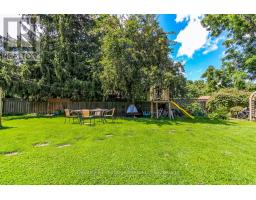
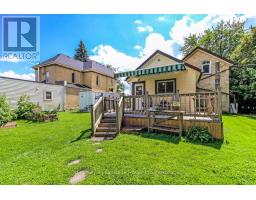
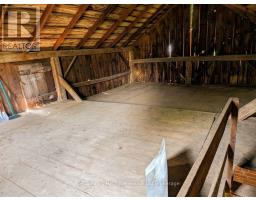
BEAUTIFULLY MAINTAINED AND UPDATED throughout the years. This 3 bedroom, 2 bathroom century home is perfectly situated in the highly sought-after community of Thamesford. Enjoy the charm of small-town living, with larger centres and amenities just a short drive away. Home is also within walking distance to local schools, parks, library, recreation centre, shopping, and dining. Some of the updates: All new energy-efficient triple-glazed, Low-E argon gas Eurostyle Tilt & Turn windows with a LIFETIME Transferable Warranty (Dec 2023-$25,494); 2 family room windows, 1 kitchen window & Bathroom window replaced 2008, new 60-gallon hot water heater (July 2026), new furnace (Jan 2025), and roof new 3/8in plywood and 50yr Timberline shingles (Sept 2015). This home also features a main-floor laundry and a functional floor plan that blends historic character with everyday convenience. Set on a generous lot (74ft X 178ft) with surrounding landscaping and a covered back deck and front porch. Ideal for outdoor relaxing and entertaining year-round. (id:16244)
Property Details
| MLS® Number | X13697104 |
| Property Type | Single Family |
| Community Name | Thamesford |
| Amenities Near By | Place Of Worship, Park, Schools |
| Community Features | Community Centre |
| Equipment Type | Water Heater |
| Parking Space Total | 7 |
| Rental Equipment Type | Water Heater |
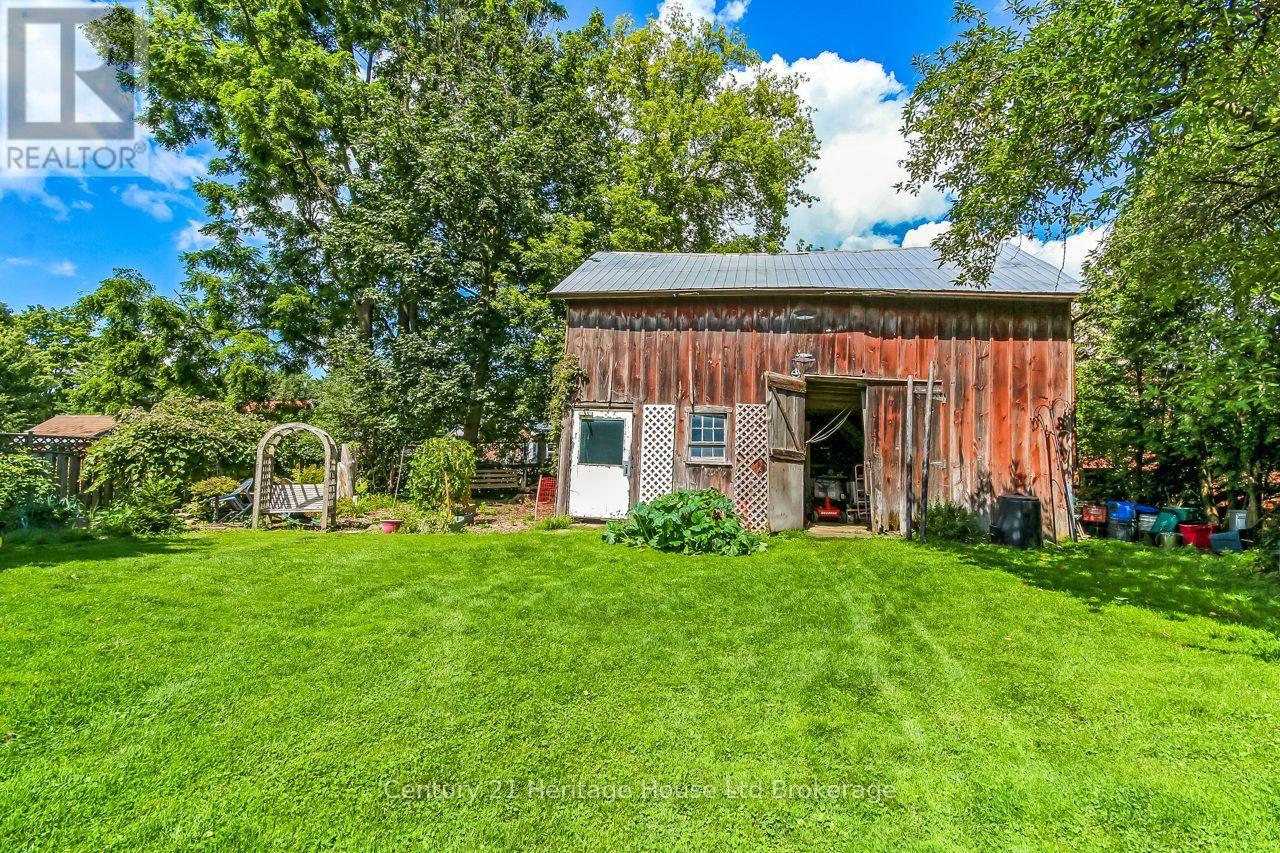
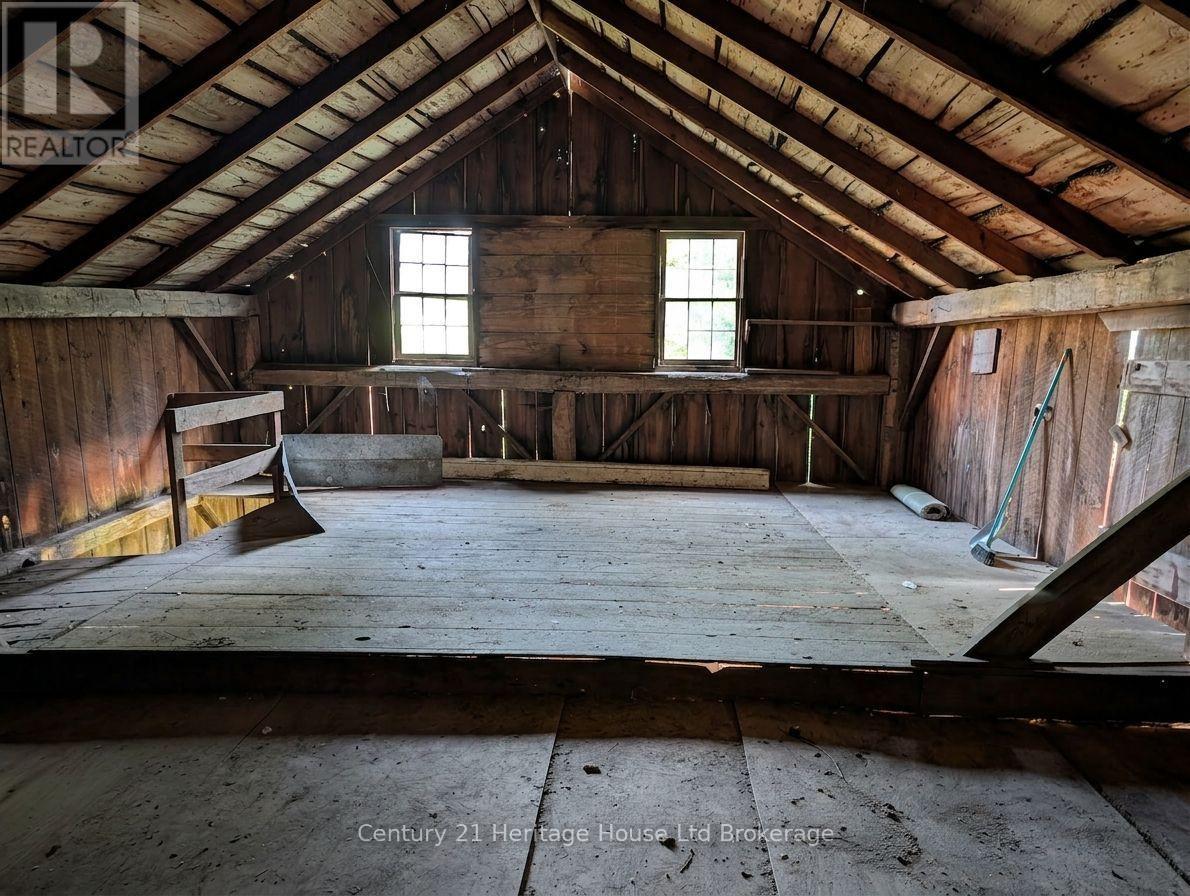
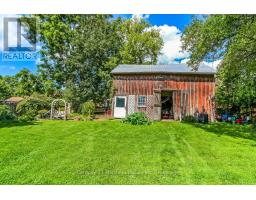
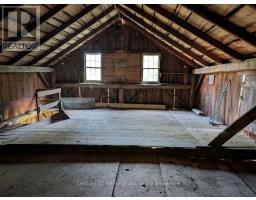
| Structure | Deck, Porch, Barn |
Building
| Bathroom Total | 2 |
| Bedrooms Above Ground | 3 |
| Bedrooms Total | 3 |
| Age | 100+ Years |
| Amenities | Fireplace(s) |
| Appliances | Water Heater, Water Softener, Central Vacuum, Water Meter, Dishwasher, Microwave |
| Basement Type | Partial |
| Construction Style Attachment | Detached |
| Cooling Type | Central Air Conditioning |
| Exterior Finish | Brick, Vinyl Siding |
| Fireplace Present | Yes |
| Fireplace Total | 1 |
| Foundation Type | Stone, Concrete |
| Heating Fuel | Natural Gas |
| Heating Type | Forced Air |
| Stories Total | 2 |
| Size Interior | 1500 - 2000 Sqft |
| Type | House |
| Utility Water | Municipal Water |
Parking
| No Garage |
Land
| Acreage | No |
| Land Amenities | Place Of Worship, Park, Schools |
| Landscape Features | Landscaped |
| Sewer | Sanitary Sewer |
| Size Depth | 178 Ft ,8 In |
| Size Frontage | 74 Ft ,2 In |
| Size Irregular | 74.2 X 178.7 Ft |
| Size Total Text | 74.2 X 178.7 Ft|under 1/2 Acre |
| Zoning Description | R1 |
Rooms
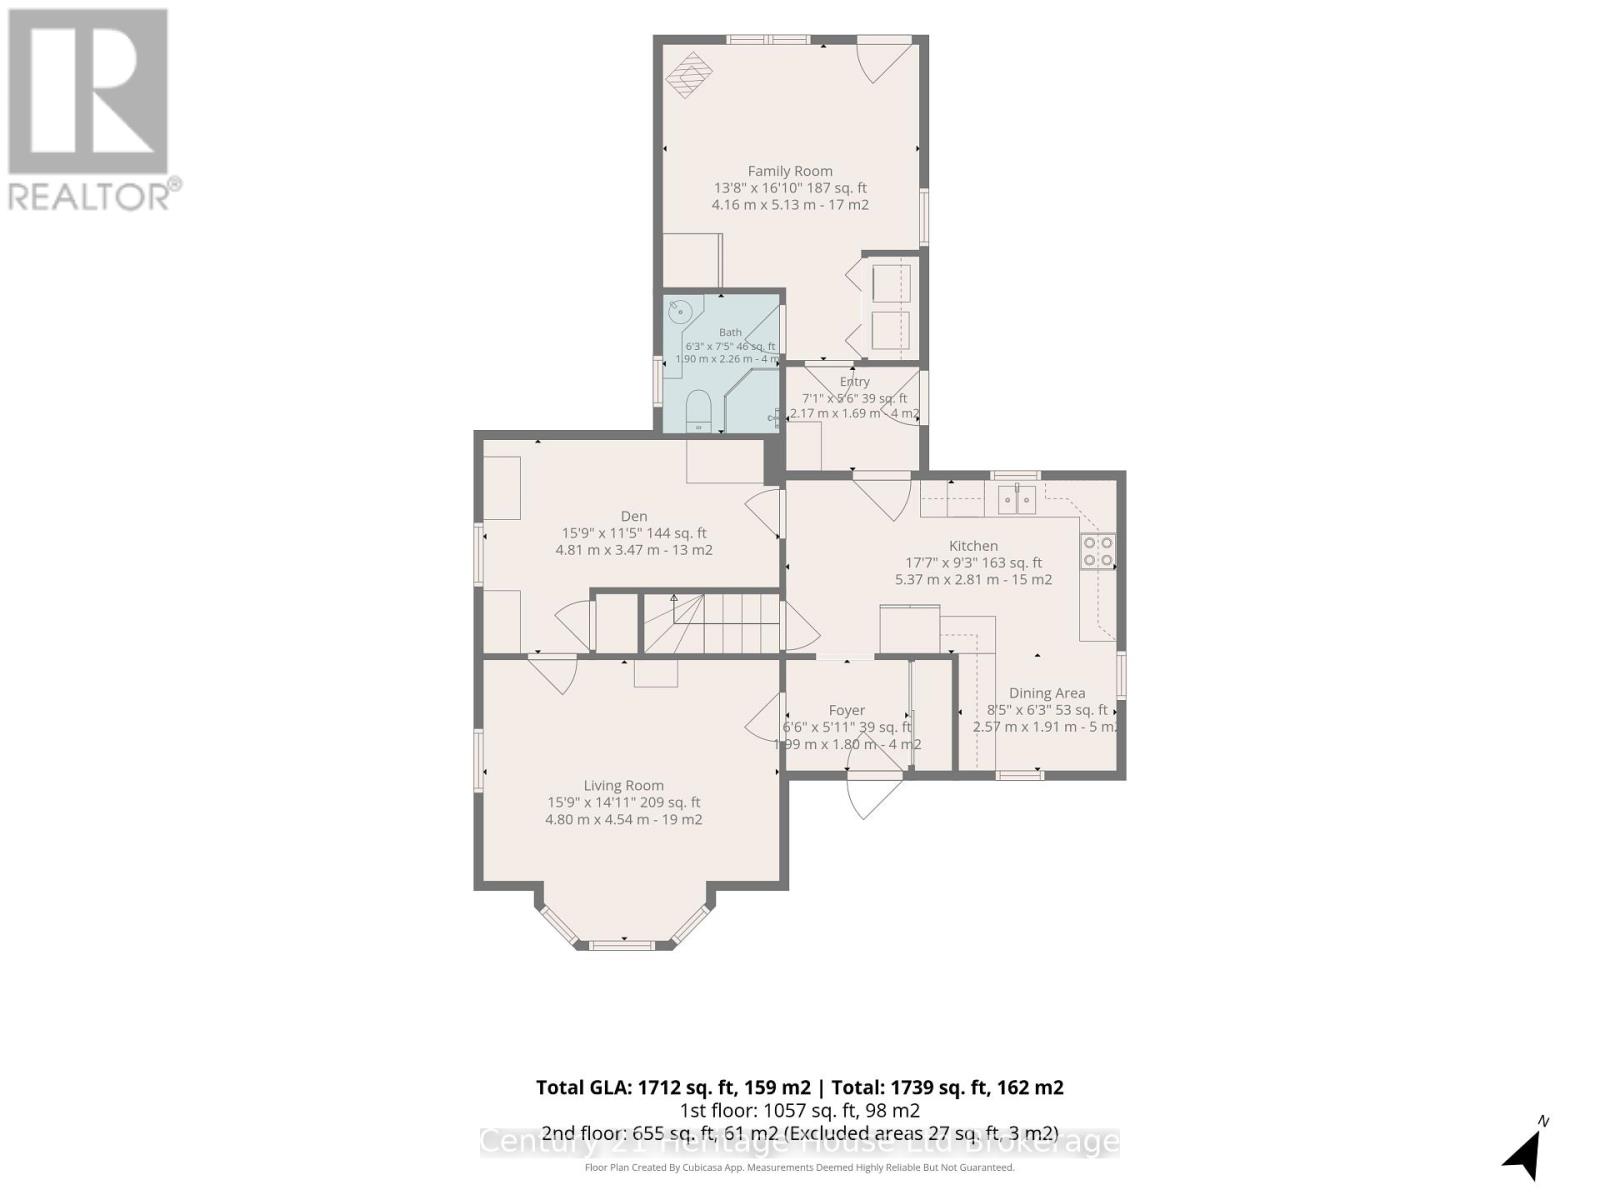
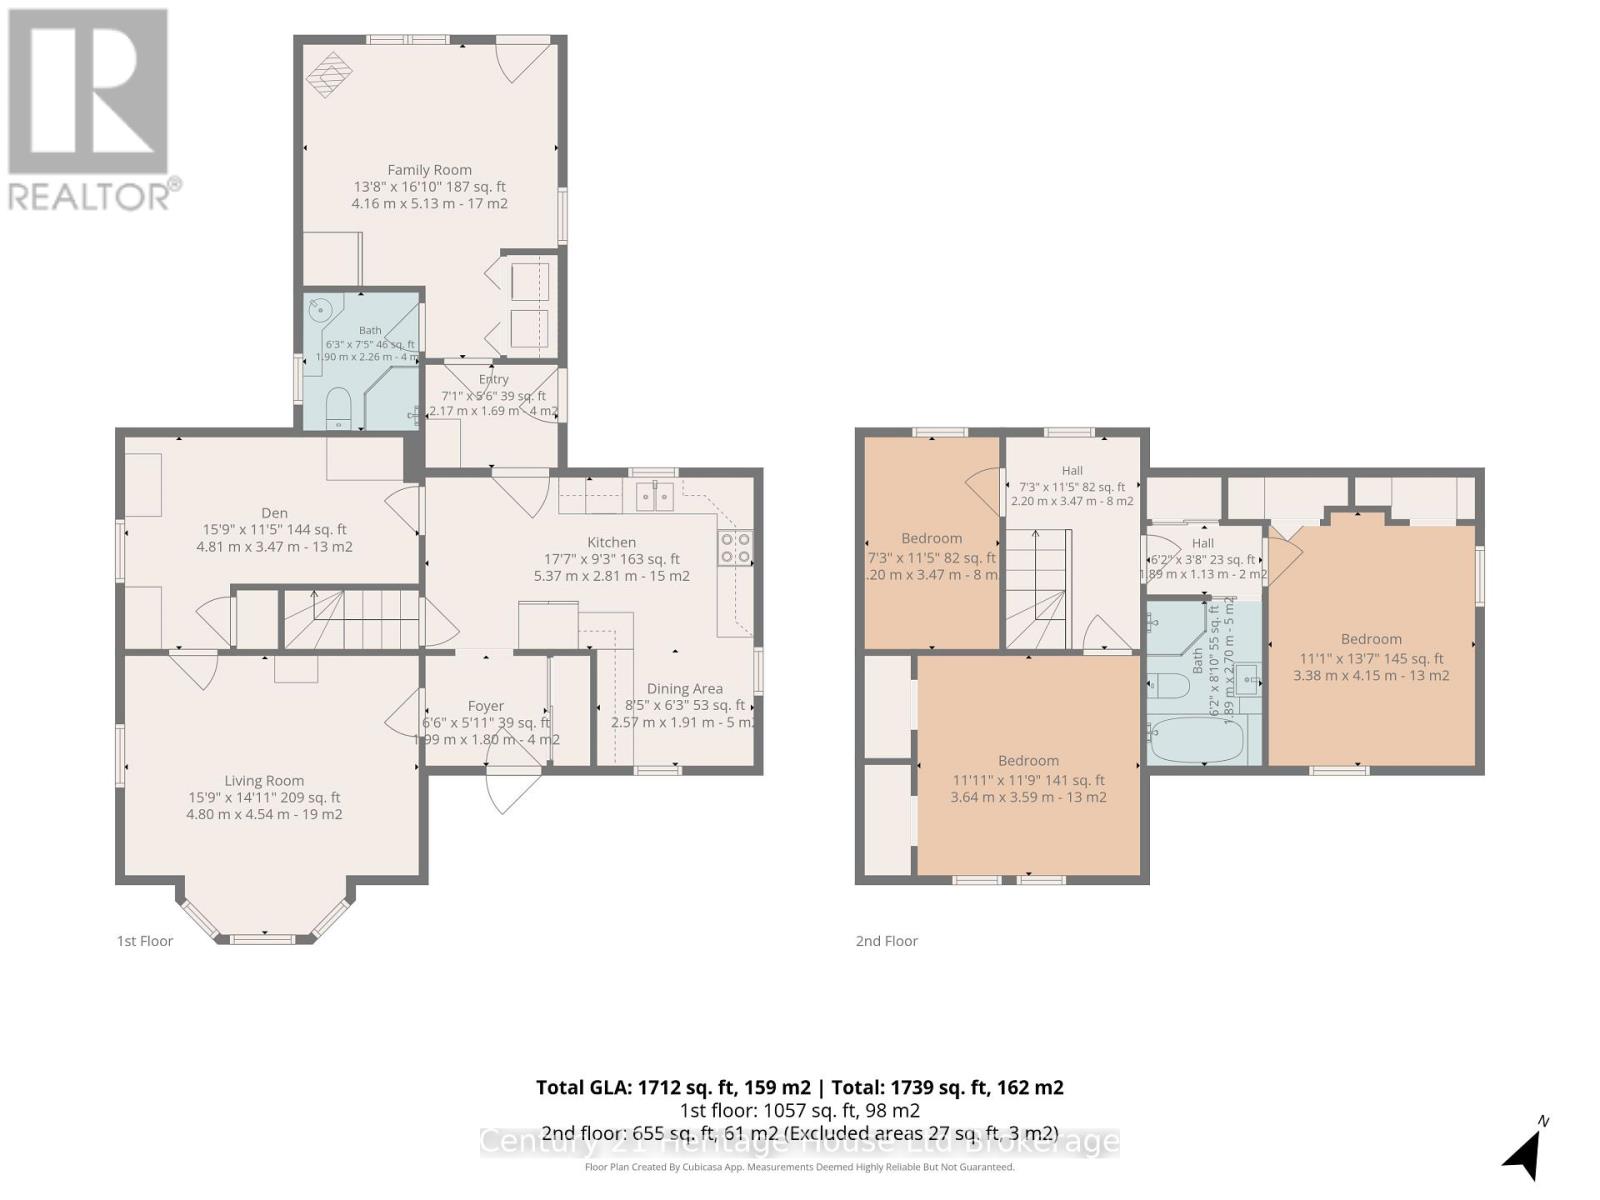
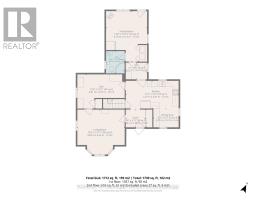
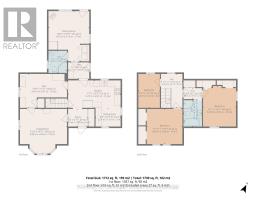
| Level | Type | Length | Width | Dimensions |
|---|---|---|---|---|
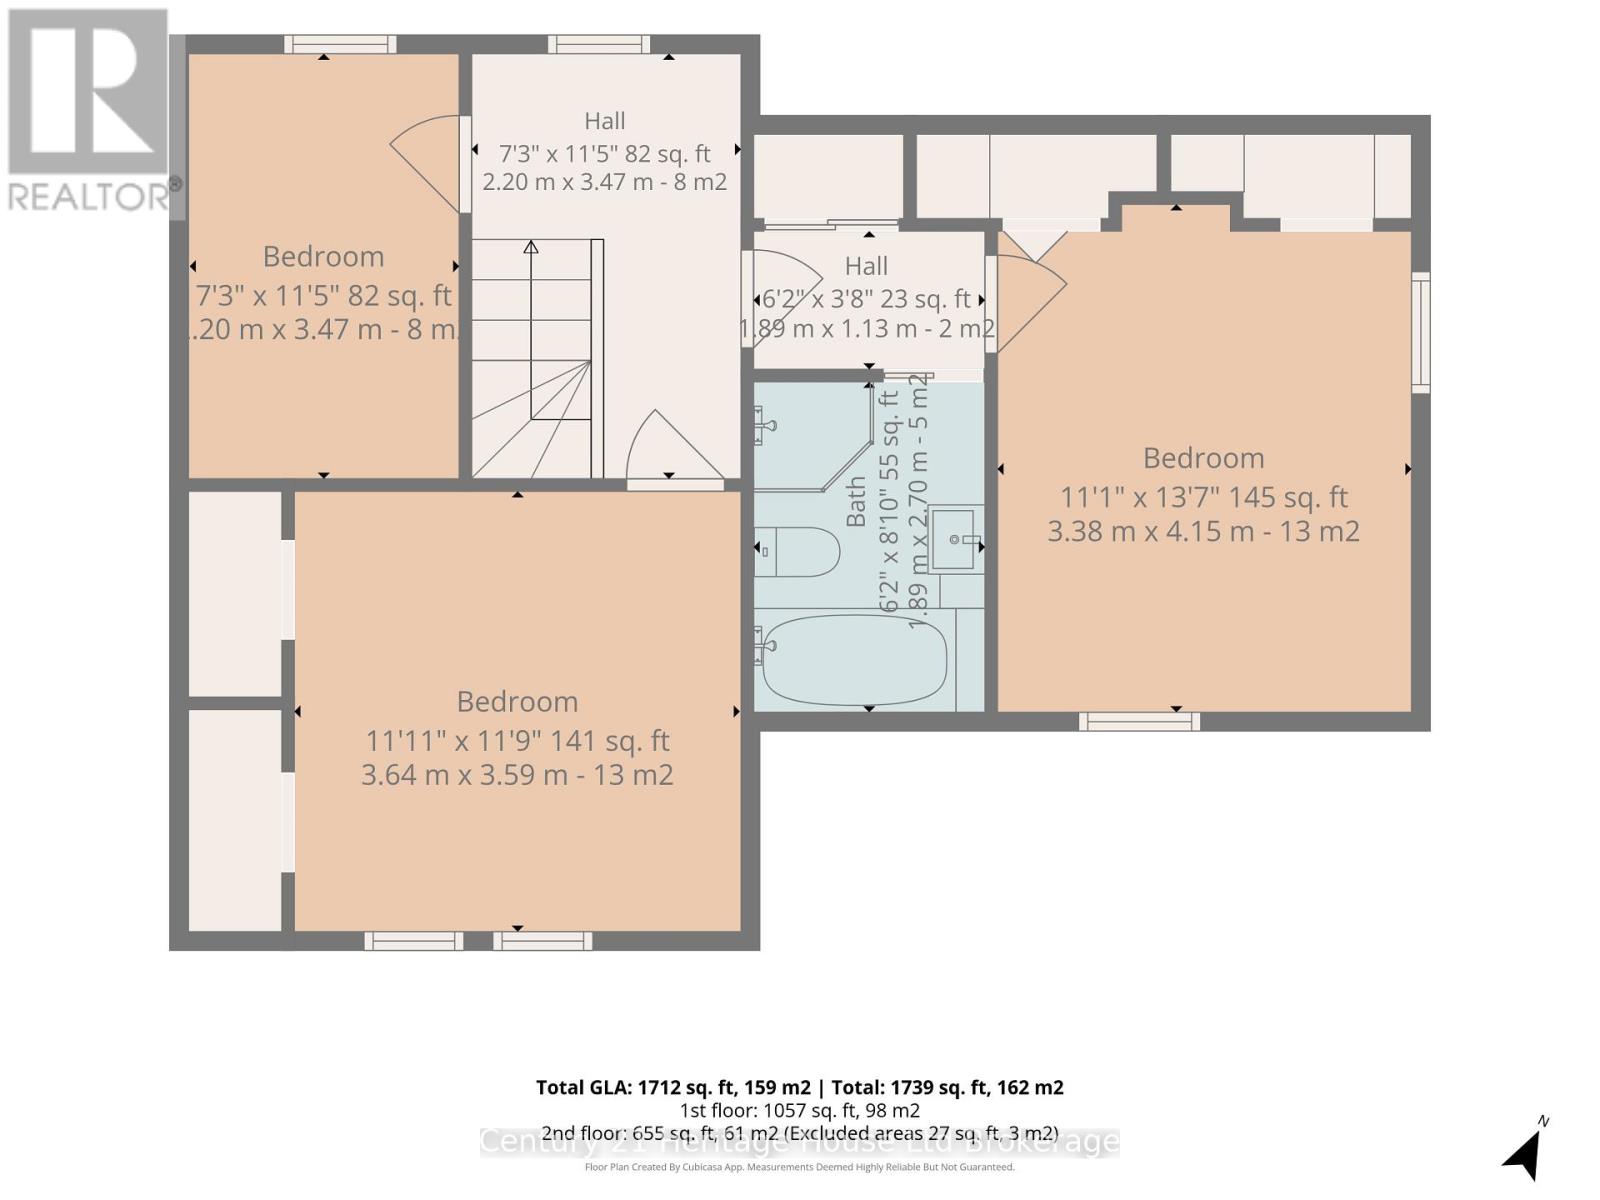
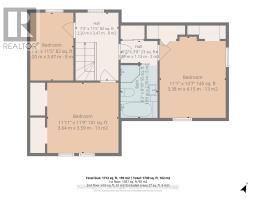
| Second Level | Bathroom | 1.89 m | 2.7 m | 1.89 m x 2.7 m |
| Second Level | Primary Bedroom | 3.38 m | 4.15 m | 3.38 m x 4.15 m |
| Second Level | Bedroom | 3.64 m | 3.59 m | 3.64 m x 3.59 m |
| Second Level | Bedroom | 2.2 m | 3.47 m | 2.2 m x 3.47 m |
| Main Level | Kitchen | 5.37 m | 2.81 m | 5.37 m x 2.81 m |
| Main Level | Dining Room | 2.57 m | 1.91 m | 2.57 m x 1.91 m |
| Main Level | Living Room | 4.8 m | 4.54 m | 4.8 m x 4.54 m |
| Main Level | Den | 4.81 m | 3.47 m | 4.81 m x 3.47 m |
| Main Level | Family Room | 4.16 m | 5.13 m | 4.16 m x 5.13 m |
| Main Level | Foyer | 1.99 m | 1.8 m | 1.99 m x 1.8 m |
| Main Level | Bathroom | 1.9 m | 2.26 m | 1.9 m x 2.26 m |
Utilities
| Cable | Installed |
| Electricity | Installed |
| Sewer | Installed |
https://www.realtor.ca/real-estate/30179573/166-dundas-street-w-zorra-thamesford-thamesford
Interested?
Contact us for more information

The trademarks REALTOR®, REALTORS®, and the REALTOR® logo are controlled by The Canadian Real Estate Association (CREA) and identify real estate professionals who are members of CREA. The trademarks MLS®, Multiple Listing Service® and the associated logos are owned by The Canadian Real Estate Association (CREA) and identify the quality of services provided by real estate professionals who are members of CREA. The trademark DDF® is owned by The Canadian Real Estate Association (CREA) and identifies CREA's Data Distribution Facility (DDF®)
Woodstock-Ingersoll Real Estate Board
Century 21 Heritage House Ltd Brokerage
October 19 2026 04:24:58